

Sotogrande Alto, Sotogrande
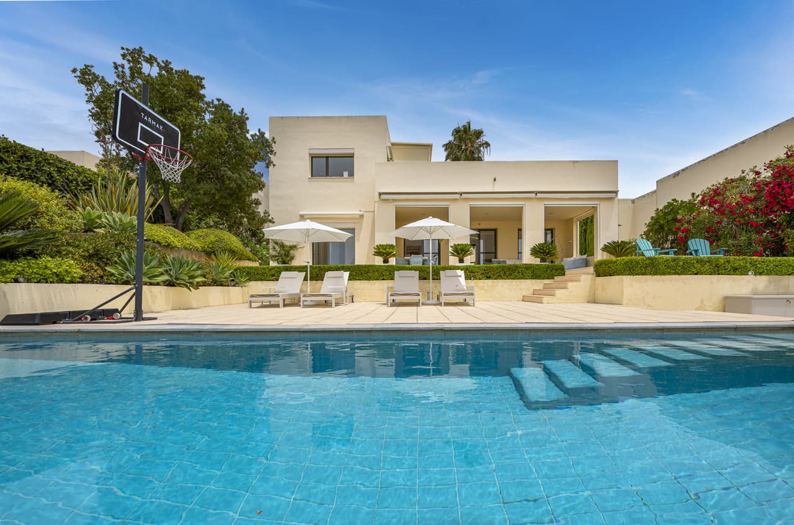
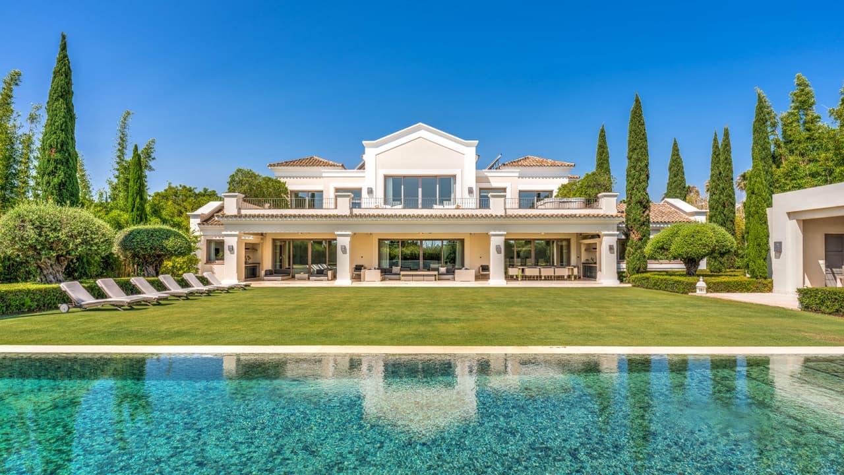
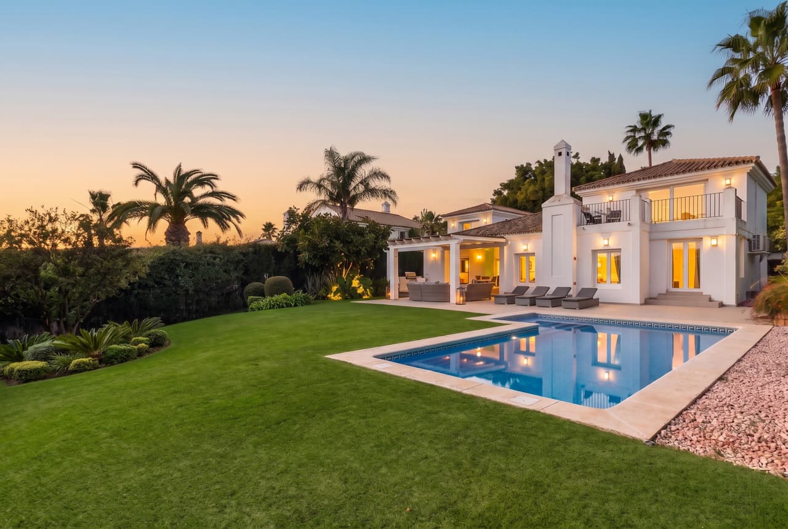
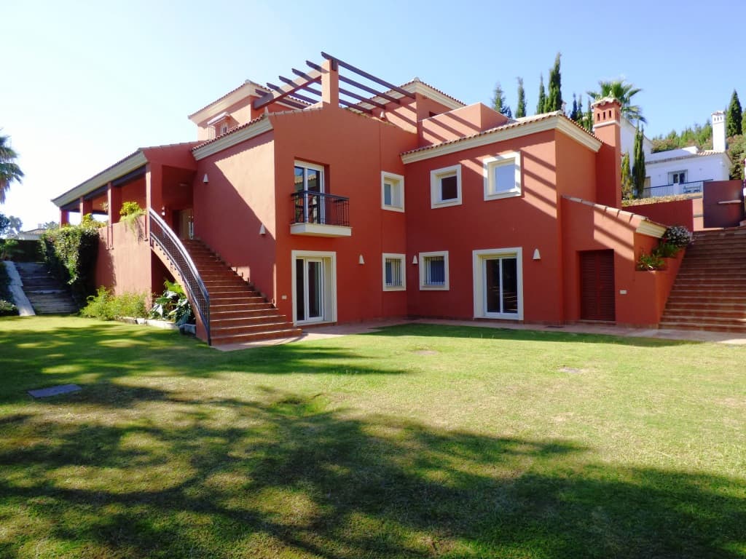
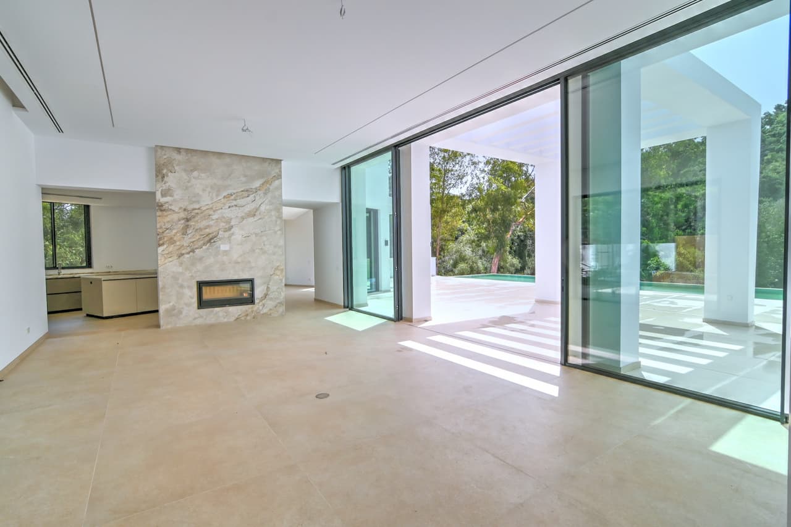
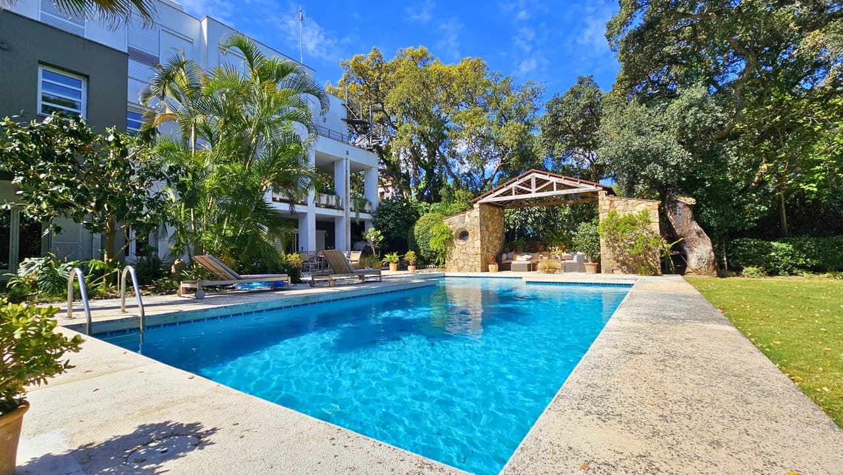
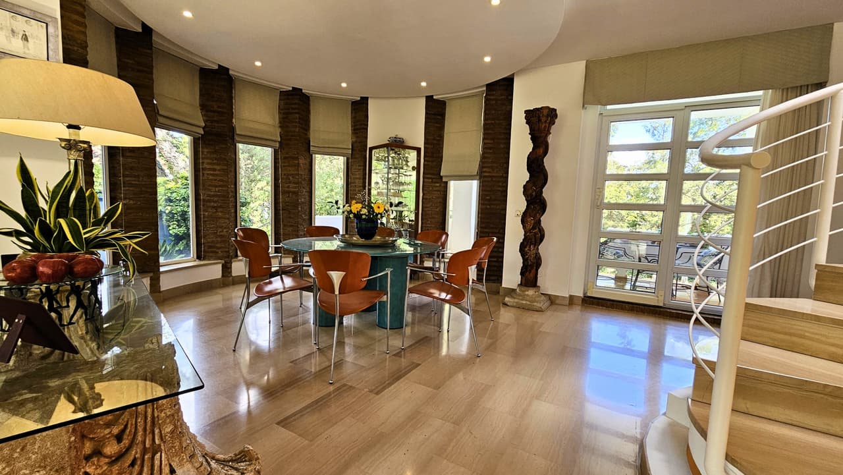
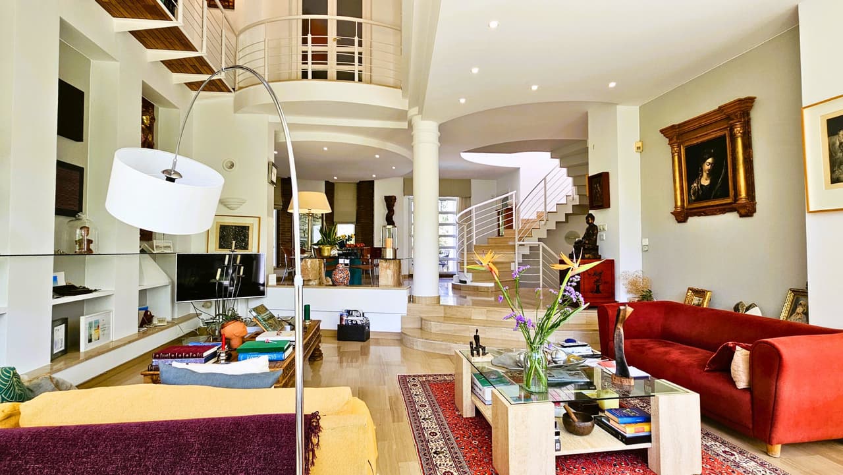
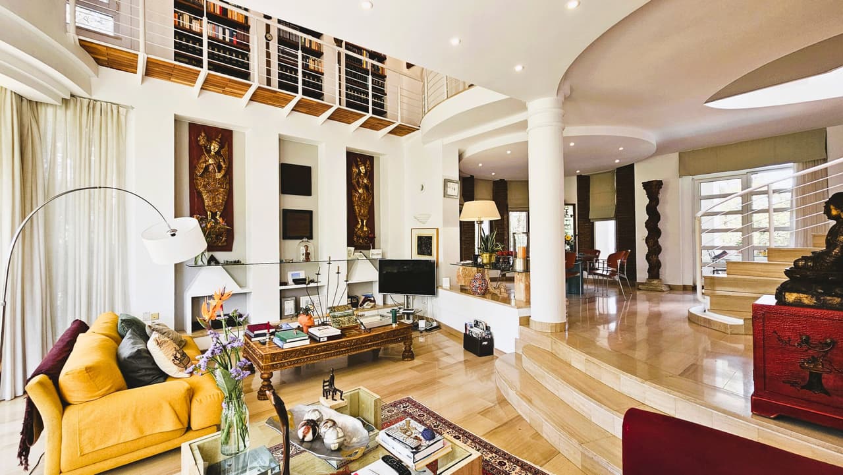
Discover an exceptional designer villa in Sotogrande’s prestigious C-Zone — a unique residence crafted by its owner with architectural detail, custom materials, and a timeless aesthetic that blends contemporary sophistication with natural warmth. Recently updated while preserving its original character, this home stands out for its bespoke Corian brick exterior, elegant serpeggiante marble floors, and rich iroko wood parquet throughout the bedroom suites. Set across three thoughtfully designed levels, the villa offers 5 bedrooms, 6 bathrooms, and a private study, complemented by expansive living areas, vaulted ceilings, porticoed galleries, and terraces that beautifully frame the surrounding nature. Underfloor heating, handcrafted finishes, and a welcoming wood-burning fireplace elevate comfort and character in every space. The main entrance features an impressive ribbed vaulted ceiling leading into a double-height living room, formal dining area, and a bright kitchen with a breakfast nook. This level also includes a guest bedroom and a versatile sitting room that can function as an additional master suite with its own bathroom. Upstairs, three spacious bedrooms await, including a refined main suite with walk-in wardrobe, as well as an exceptional open gallery library overlooking the main living area — a standout feature of the home. The semi-basement, fully connected to the garden, provides an inviting summer lounge, a study, storage rooms, and a service area. The villa’s sloping plot creates two unique outdoor environments: a sun-soaked south-facing garden at the front, and a private rear garden designed for year-round enjoyment. This area is complete with a pergola, swimming pool, summer kitchen, and barbecue — ideal for entertaining. Set against the natural backdrop of Los Alcornocales Natural Park, the property offers exceptional privacy, tranquillity, and a deep connection to the surrounding landscape, while remaining just minutes from Sotogrande International School, La Reserva Golf Club, and the coast. A singular home where design, craftsmanship, and nature come seamlessly together — delivering a one-of-a-kind luxury lifestyle in Sotogrande’s sought-after C-Zone.

تواصل مع سابينا مباشرةً، أو املأ النموذج أدناه، وسنتواصل معك قريبًا.