

La Reserva, Sotogrande
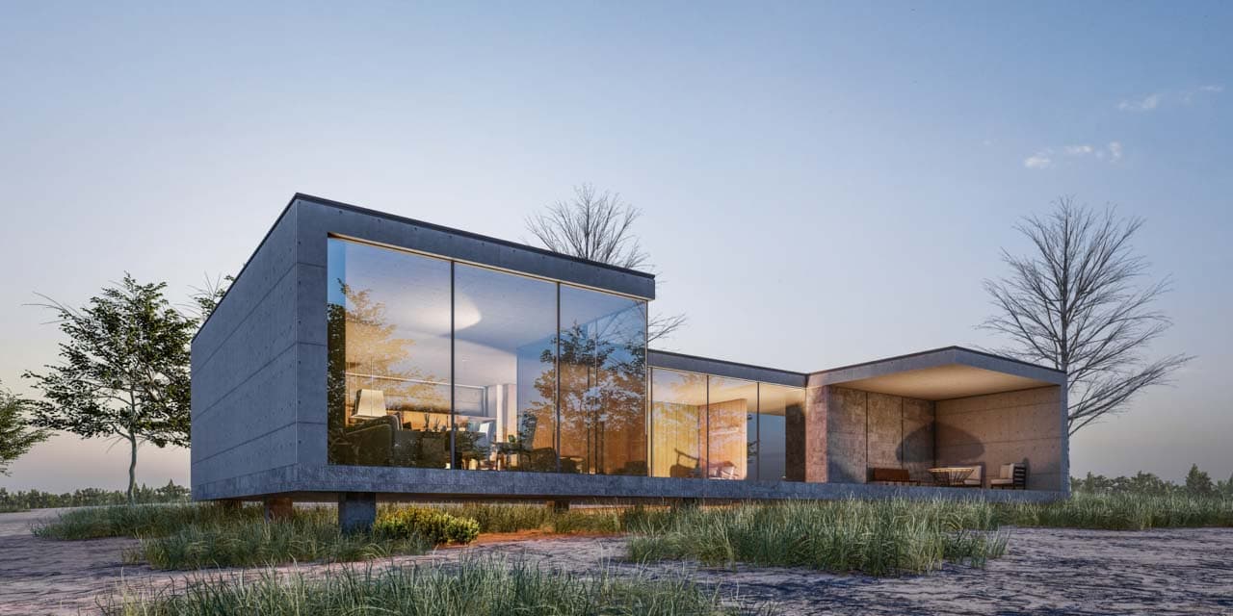
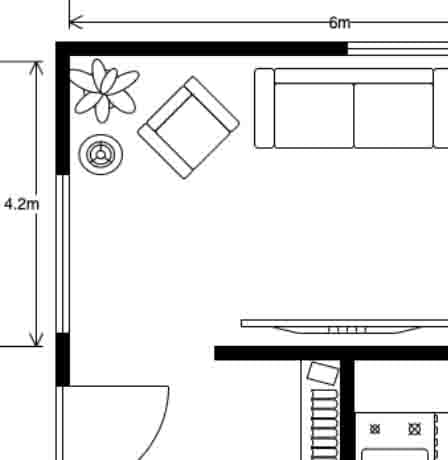
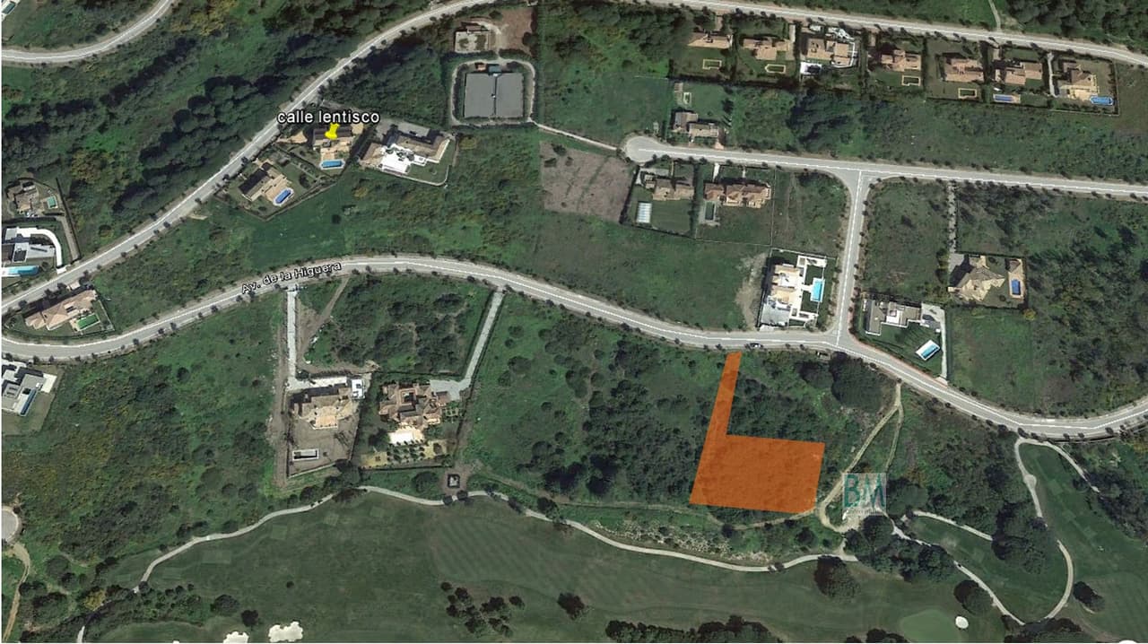
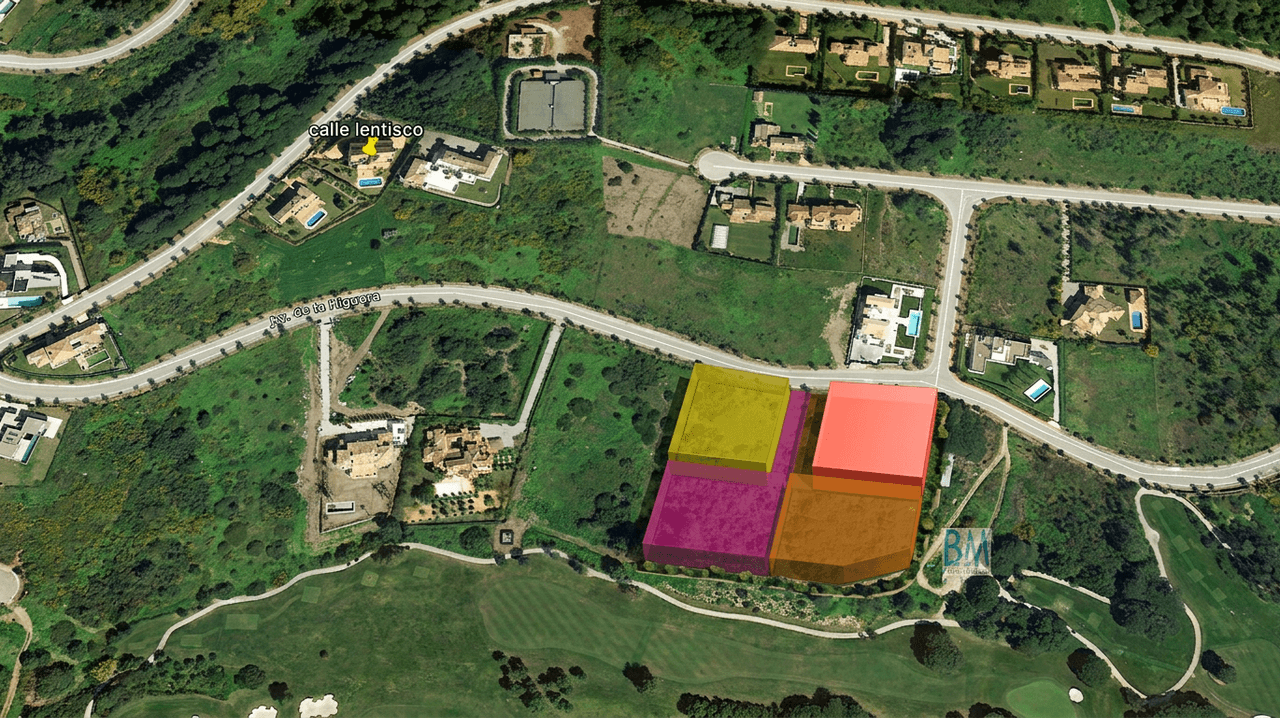
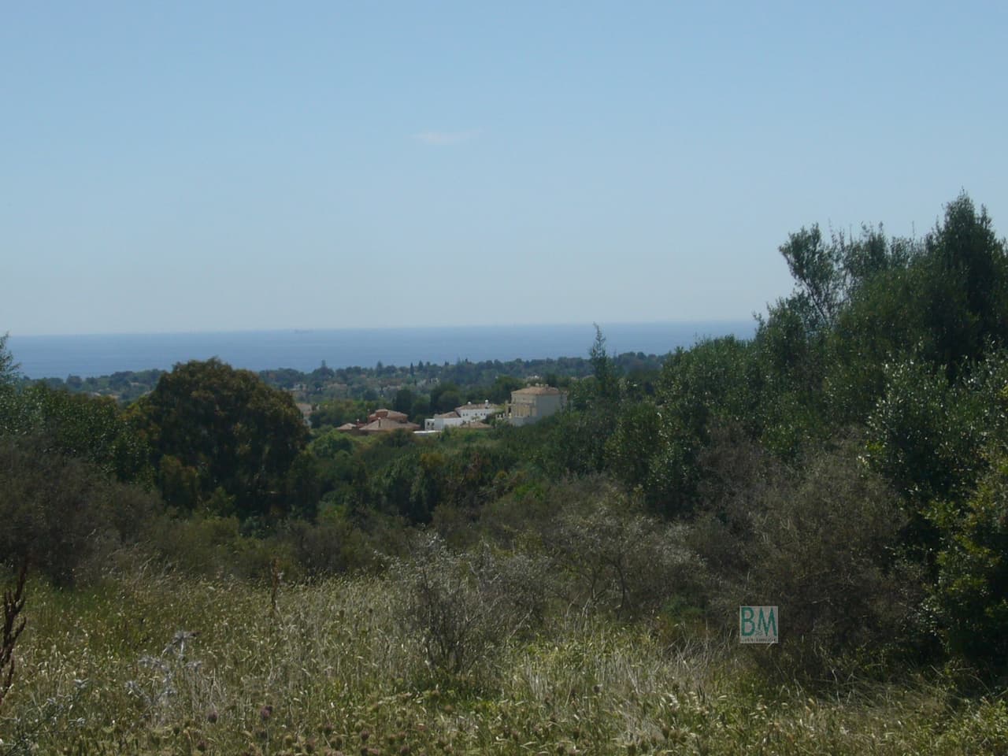
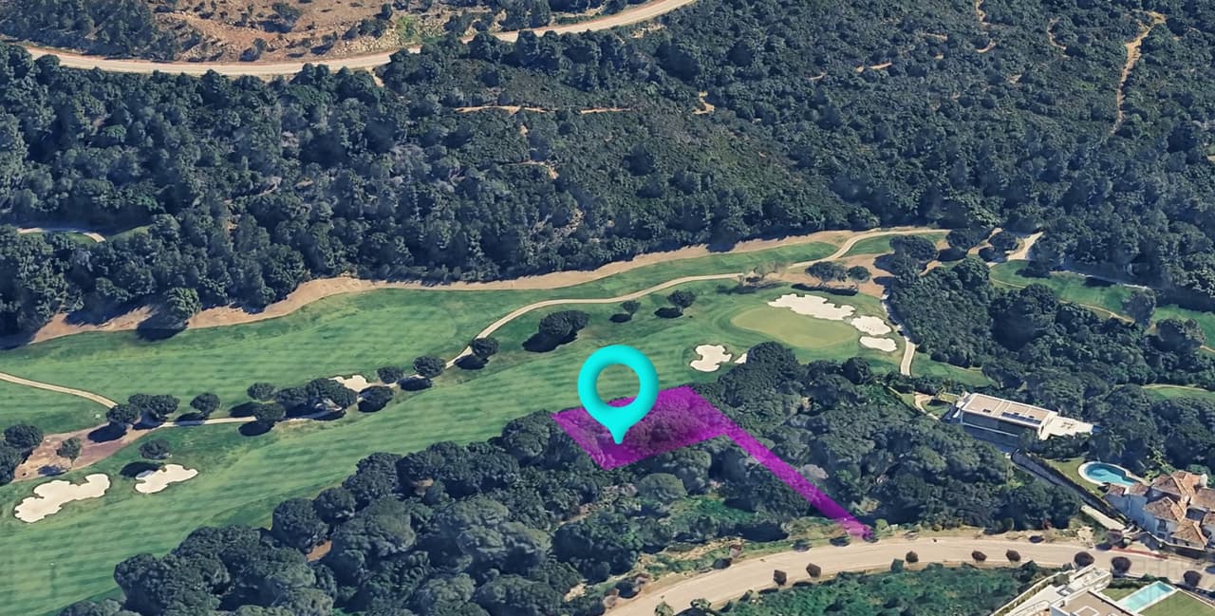
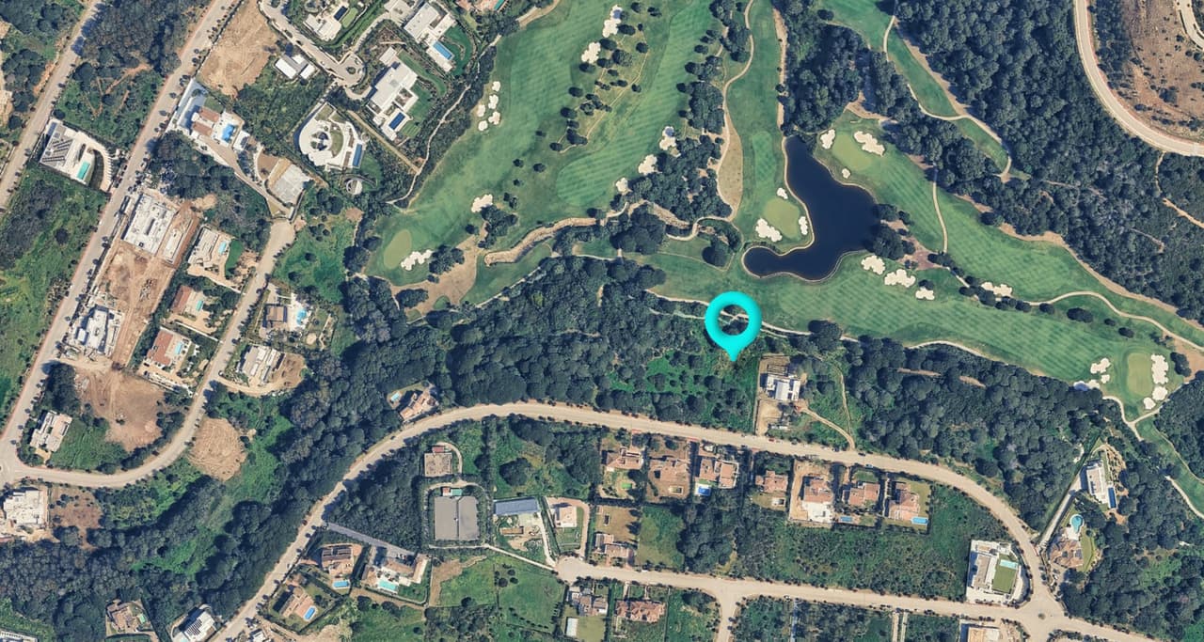
We are delighted to present a prestigious residential plot located in the highly desired community of La Reserva, Sotogrande. This exceptional terrain serves as residential plot and offers an outstanding opportunity to design and build a stunning bespoke home in an enviable location. The plot boasts a building allowance of 33%, with a maximum height of two storeys, and an option for a third storey provided it does not exceed 30% coverage of the second storey. The total height of the dwelling must not exceed 9.50 metres. The minimum floor area for the buildable property is set at 150 square metres, ensuring ample space to create a comfortable and functional home. The boundary to the street is 6 meters, offering an ideal level of privacy and seclusion from the outside world. While the terrain is not located within immediate distance of a Golf course, there is a plethora of Golf resorts surrounding the area that are easily accessible. - Classification: Plot for residential use - Building allowance: approx. 1084 m2 - 30% - Maximum Height: 2 storeys, with option of a 3rd, considering this does not exceed 30 % coverage of the second storey, and provided the total height/elevation of the dwelling does not exceed 9,50 metres. - Minimum floor area (usable area) of dwelling: 150 square metres. - Boundary to the street: 6 meters - Boundary distance to golf: not applicable - Buildable areas for parking: not included This plot represents a unique opportunity to create a bespoke residence in one of Sotogrande’s most prestigious communities, combining privacy, security, and proximity to world-class amenities.
- Minimum floor area (usable area) of dwelling: 150 square metres. - Distance from road frontage as shown on Draft Development Plan: 6 metres or more. - Distance from private boundaries / party walls: 3 metres or more. - Maximum permitted building density: 0,25 m2/m2.

Mettiti in contatto direttamente con Sabina oppure compila il modulo qui sotto e ti risponderemo a breve.