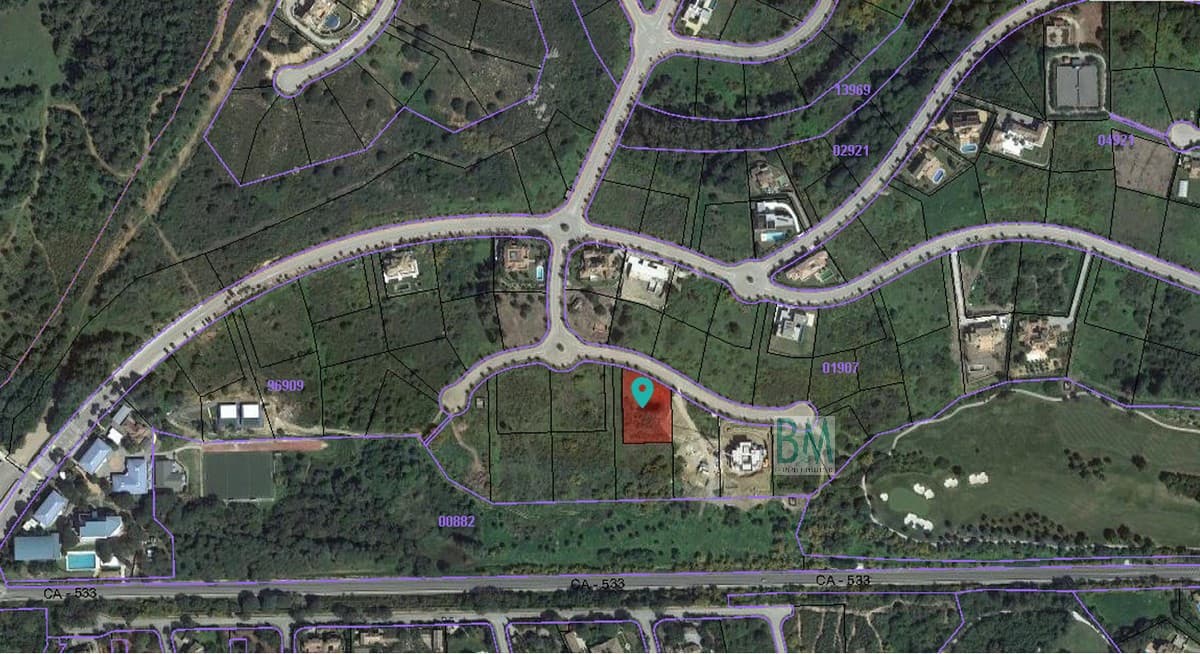


La Reserva, Sotogrande
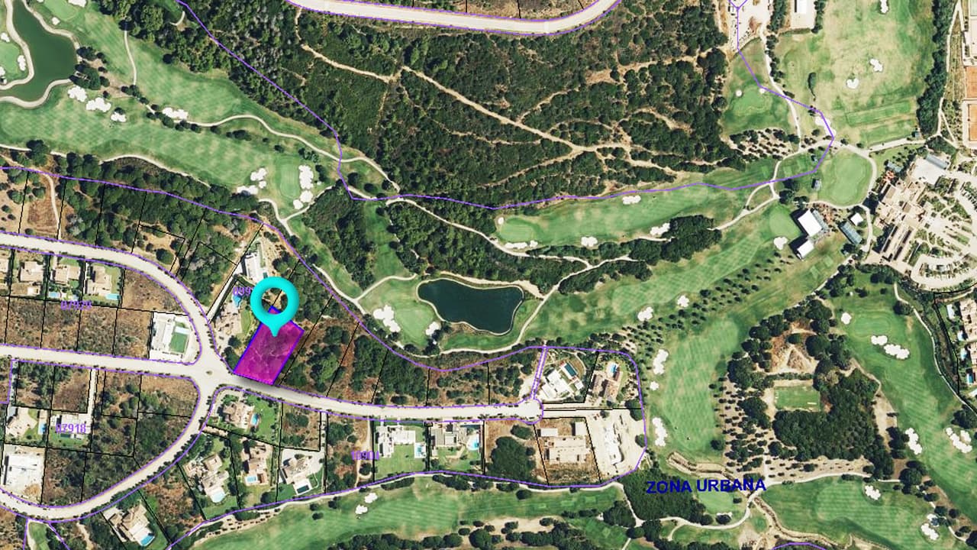
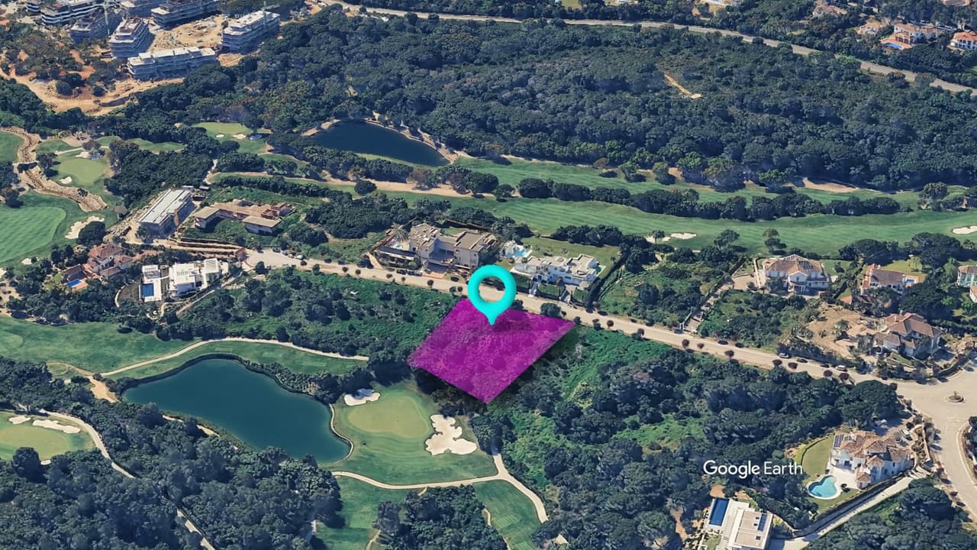
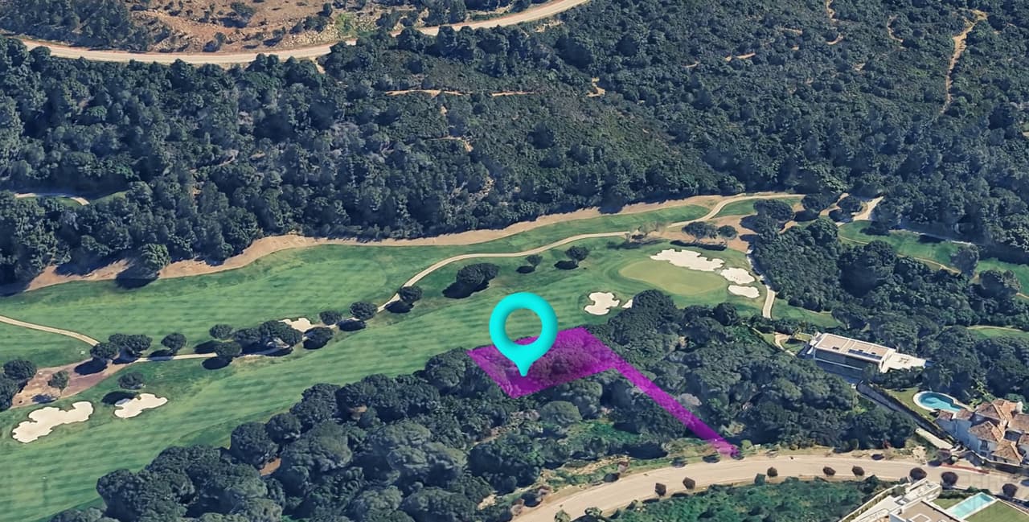
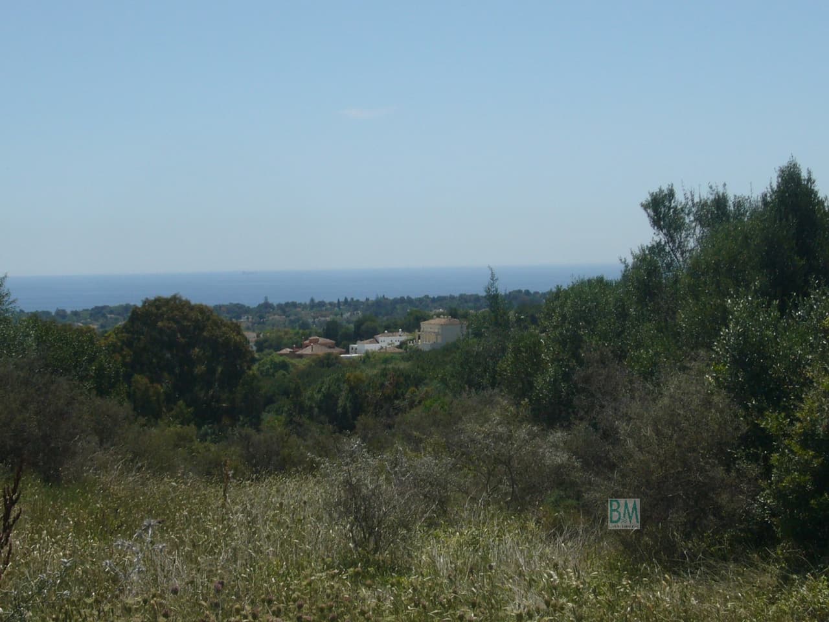
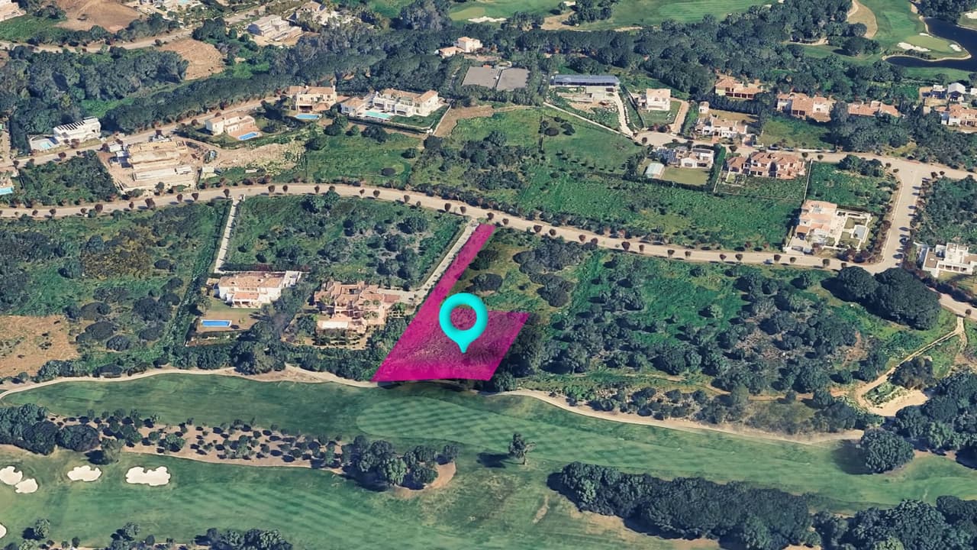
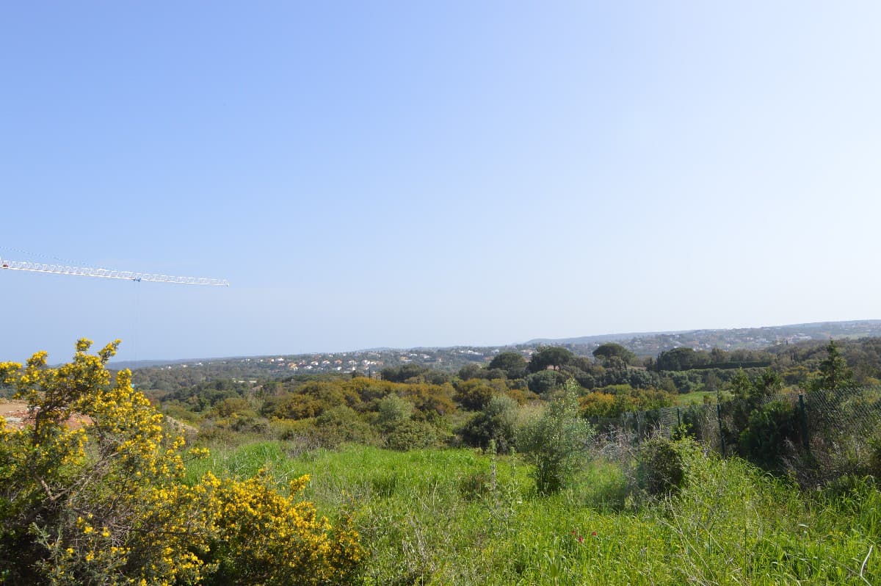
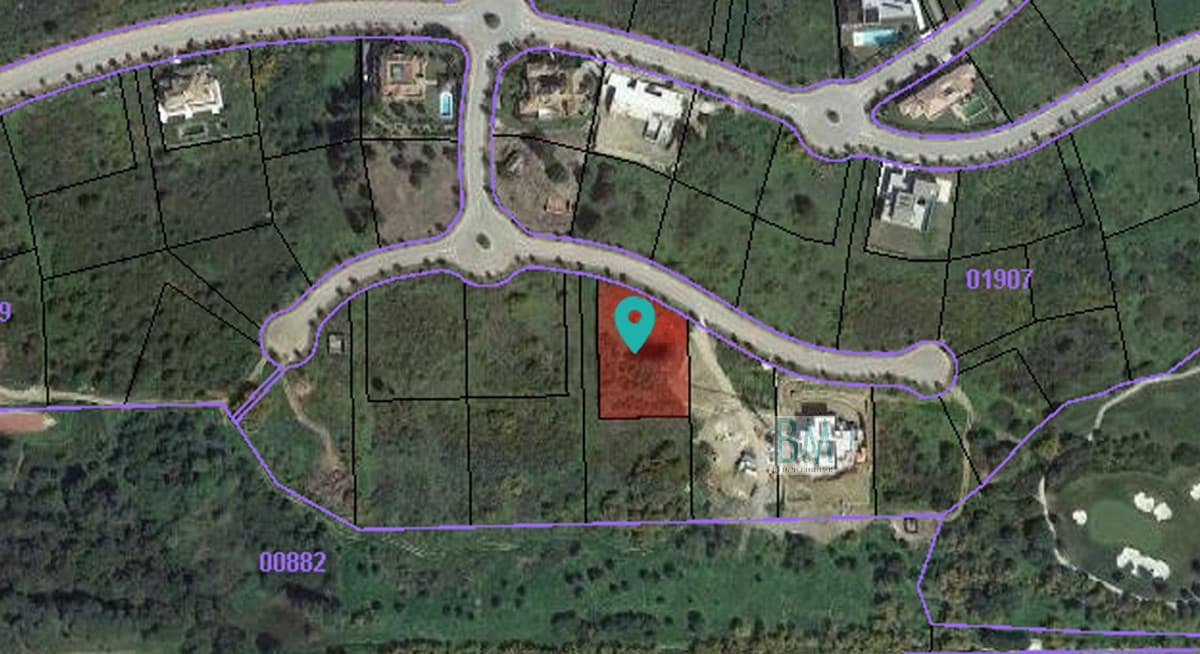
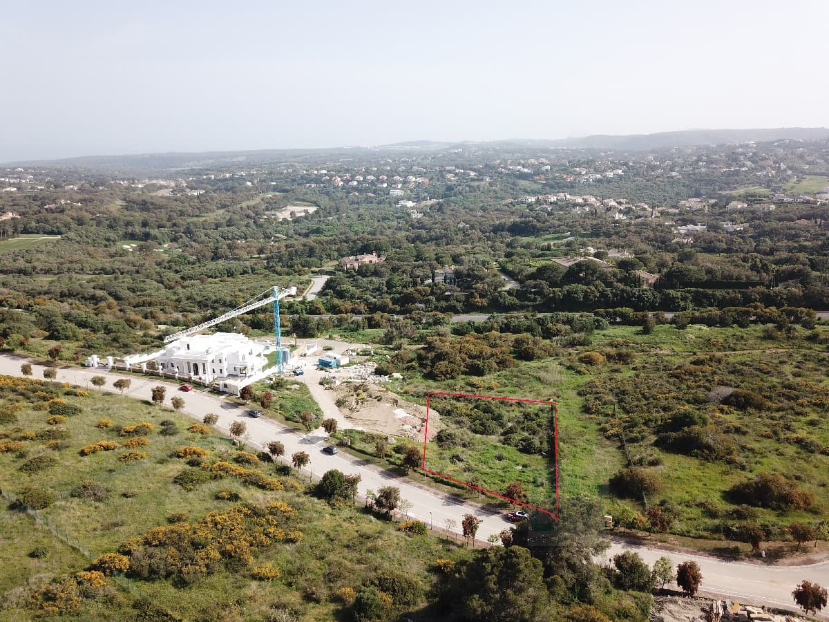
Located within the prestigious enclave of La Reserva de Sotogrande, this exceptional residential plot offers a rare opportunity to create a bespoke home in one of the most sought-after areas on the Costa del Sol. With a price of €275/m², the plot enjoys a privileged sea-facing orientation, along with panoramic views over the surrounding countryside and landscaped gardens. Set within a secure, gated community with 24-hour security, the setting combines privacy, exclusivity, and natural beauty. The plot is designated for residential use and allows for a buildability of 33%, offering flexibility to design a spacious, contemporary villa tailored to individual lifestyles. Construction guidelines permit a maximum of two floors or 6.5 metres in height, with the option to include a third floor—provided it does not exceed 30% of the second floor’s footprint—reaching a maximum height of 9.5 metres. A minimum boundary distance of 6 metres from the street ensures both privacy and harmonious integration within the surroundings. This plot represents an outstanding opportunity in a prime Sotogrande location, ideal for those seeking to build a private residence with breathtaking views in a secure and refined environment. Price note: 21% VAT applies. Key Features: Classification: Residential plot Building allowance: Approx. 694 m² – 30% Maximum height: 2 storeys, with option for a 3rd (up to 30% of the second storey, total height max. 9.50 m) Minimum floor area (usable area): 150 m² Street boundary: 6 metres Boundary distance to golf: Frontline / garden facing golf course Buildable areas for parking: Not included Additional Information Minimum distance from road frontage: 6 metres or more Minimum distance from private boundaries / party walls: 3 metres or more Maximum permitted building density: 0.25 m²/m²

Get in touch with Sabina directly, or fill out the form below, and we’ll be in touch shortly.