

Sotogrande Alto, Sotogrande
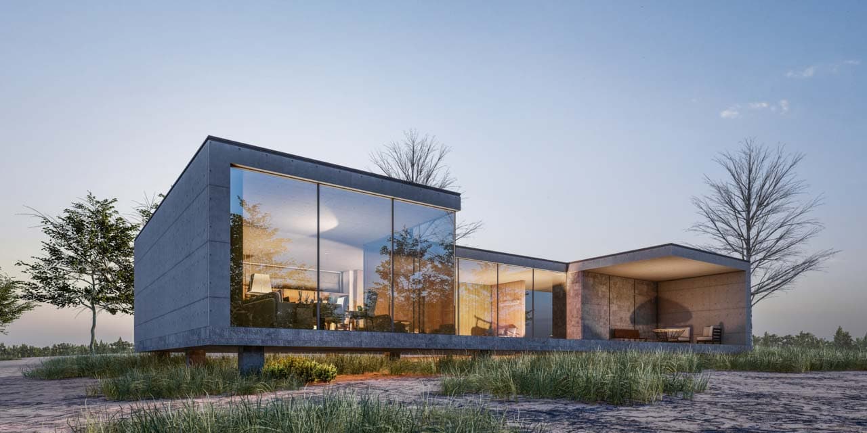
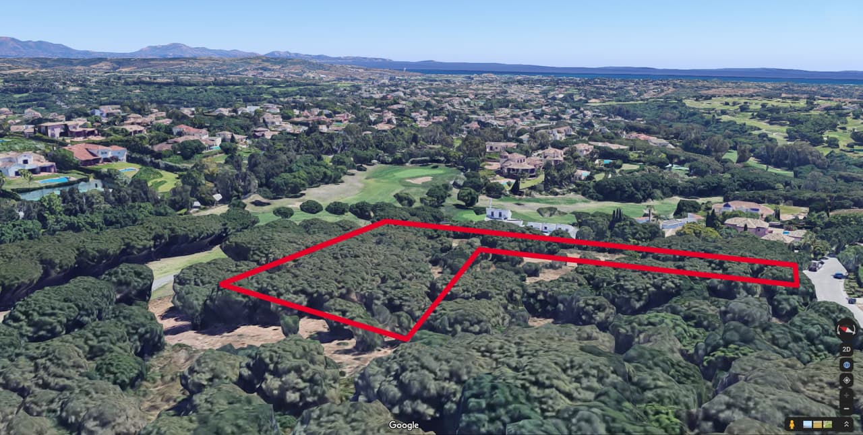
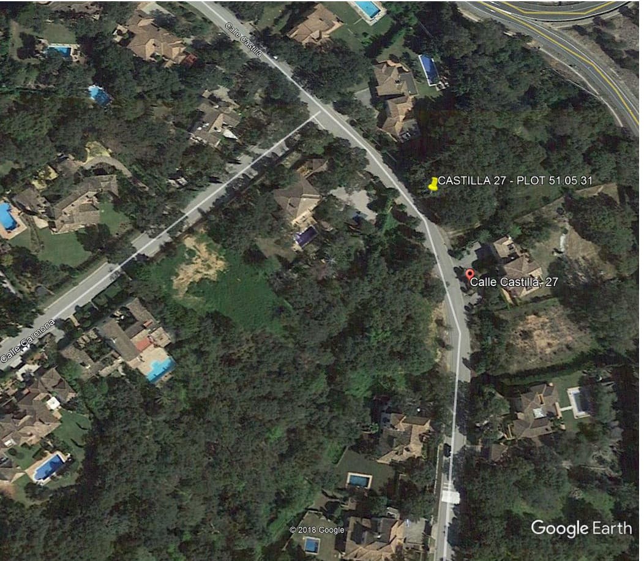
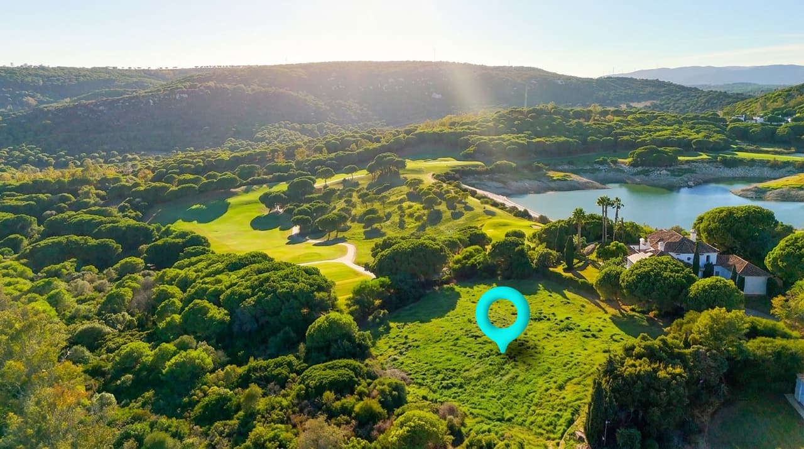
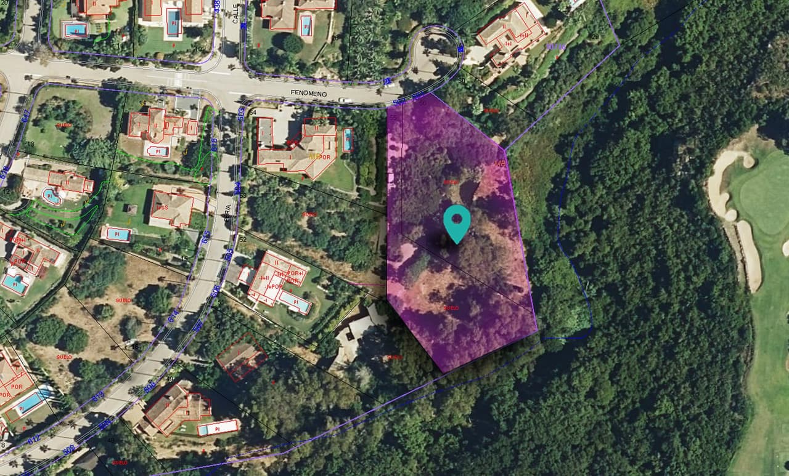
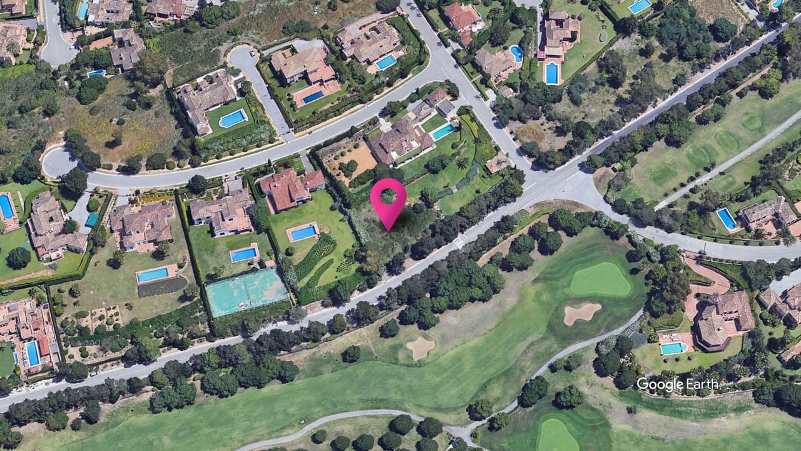
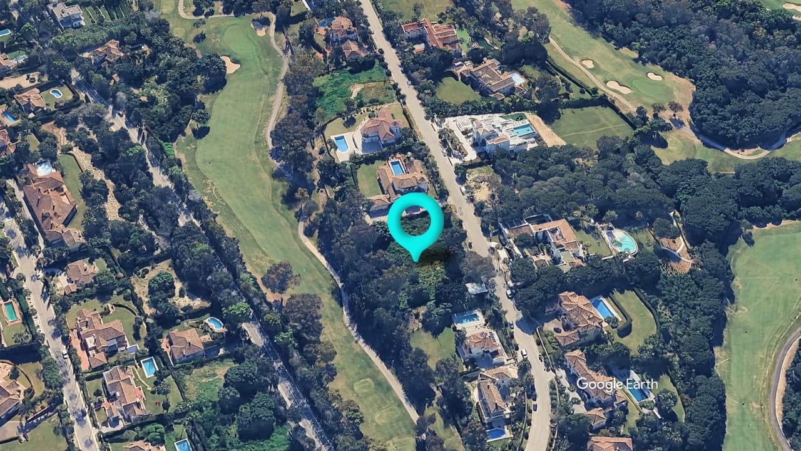
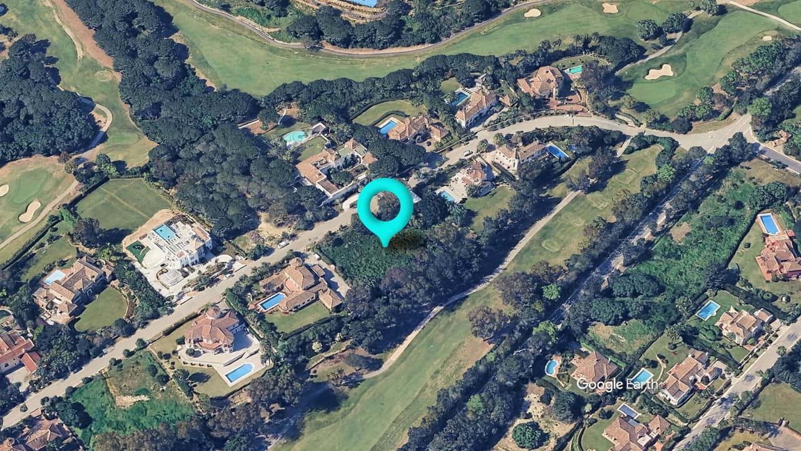
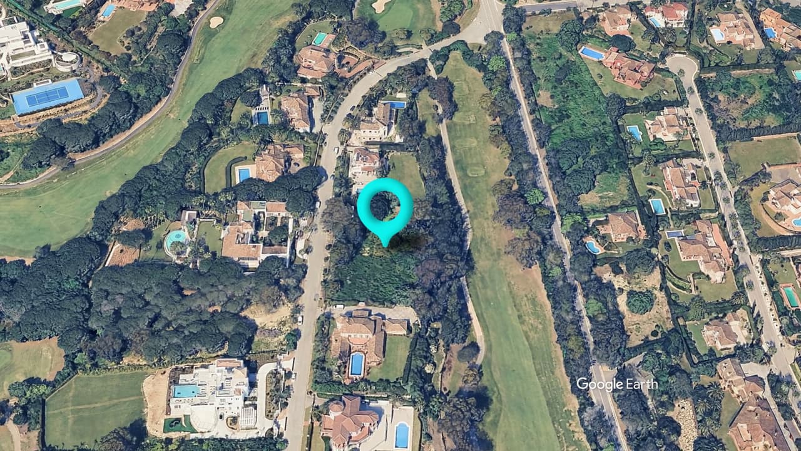
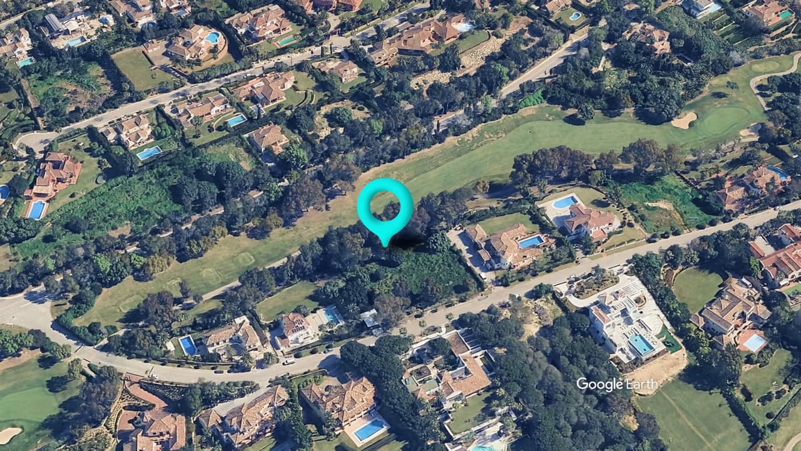
Why is this plot special? Few opportunities in Sotogrande Alto combine location, scale, and readiness to build quite like this one. Positioned frontline to The Alto Club golf course, this exceptional 3,003 m² plot occupies one of the most desirable streets in Sotogrande Alto. It offers open golf views, privacy, and a rare opportunity to create a substantial home in an established area where quality plots are becoming increasingly difficult to find. Does the plot have a building licence? Yes. One of the major advantages of this plot is that a building licence has already been granted by San Roque Town Hall, allowing a buyer to move forward without the delays typically associated with the planning process. Is there already a villa designed for the plot? Yes. The plot is available with a fully designed contemporary villa project, including architecture, landscaping, and interior design concepts. This complete project package is available at an additional cost. Can I build my own design instead? Absolutely. While the approved project offers a valuable head start, buyers are free to create their own bespoke home, subject to the relevant planning approvals. What views will the property enjoy? The plot enjoys uninterrupted views across The Alto Club golf course. The protected golf-front setting helps preserve the open outlook and enhances the long-term appeal of the property. What can be built on the plot? ✅ Plot Size: 3,003 m² ✅Maximum Buildable Area: Approximately 991 m² (33% of plot size) ✅ Maximum Height: Two floors or 6.5 metres ✅ Optional Third Floor: Up to 30% of the second-floor area, with a maximum height of 9.5 metres ✅ Street Setback: 6 metres ✅ Golf Course Setback: 15 metres protected no-build zone ✅ Garages & Parking: Not included in the buildability calculation What is the asking price? €350 per m². Are taxes applicable? Yes. The purchase is subject to 21% IVA (VAT). What planning regulations apply?- - All development within Sotogrande is governed by the urban planning regulations of the Municipality of San Roque and must comply with the applicable PGOU (General Urban Development Plan). What does the 15-metre golf course setback mean? A protected 15-metre no-build zone must be maintained along the golf course boundary. This helps preserve views, maintain the character of the area, and protect property values. Can the approved project be modified? Yes. Buyers wishing to amend or replace the existing design should appoint a registered Spanish architect (arquitecto colegiado) to submit the necessary documentation to San Roque Town Hall. Should buyers carry out legal checks? Yes. We always recommend that buyers instruct an independent lawyer to verify planning status, licences, plot classification, and any registered charges or encumbrances before exchange. Why does BM Sotogrande recommend this plot? Having sold property in Sotogrande for many years, we believe this is one of the most compelling plot opportunities currently available in Sotogrande Alto for three reasons: 1. One of the last available plots on a prime street Quality plots in established areas of Sotogrande Alto are becoming increasingly scarce. This is one of the few remaining opportunities to build a new home on a highly regarded street surrounded by quality properties. 2. Frontline golf position Frontline golf plots have always been among the most sought-after in Sotogrande. The combination of open green views, privacy, and protected surroundings creates a setting that is difficult to replicate. 3. Elevated but build-friendly Many golf-front plots in Sotogrande have steep gradients that can increase construction complexity and costs. This plot benefits from an elevated position above the golf course while maintaining a more practical topography, allowing you to maximise the views without the challenges often associated with steeper sites.

Get in touch with Sabina directly, or fill out the form below, and we’ll be in touch shortly.